A better exterior starts with a better plan
Multifamily siding
in Milwaukee.
Built around your building.
We replace and repair siding for Milwaukee apartments, condo associations and managed properties. Our Wisconsin crew plans the work around your buildings, residents and schedule.
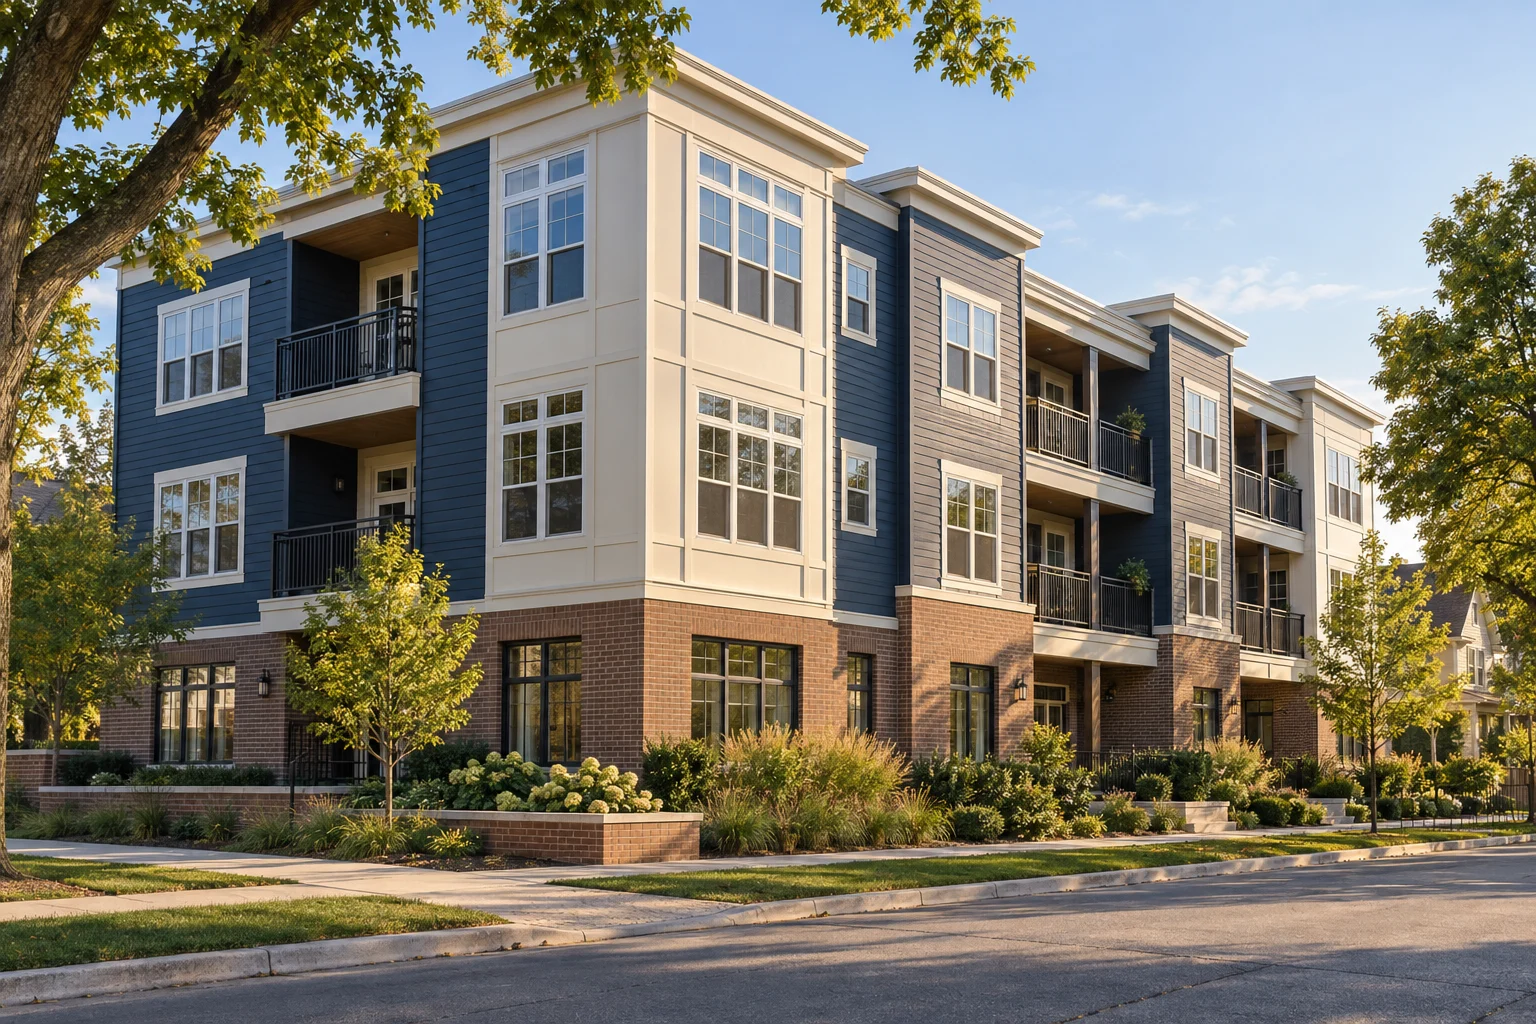 Architectural concept
Start with your property
A clear path for every
multifamily project.
A board approval, a recurring leak and a portfolio renovation need different starting points. Choose the path that fits your responsibility.
Apartment owners
Define the wall scope, compare capital costs and plan the work around occupied apartments.
Apartment siding replacement02 / PROJECT TYPECondo & HOA boards
Bring a clear scope, material choices and comparable bids to the next board meeting.
Condo & association projects03 / PROJECT TYPESiding repairs
Understand the cause of a damaged area before deciding between a repair and replacement.
Plan a focused repair04 / PROJECT TYPEProperty managers
Coordinate multiple buildings with repeatable scopes, resident notices and closeout records.
Property manager resourcesThe wall behind the siding
Find the cause before
replacing siding.
New siding should start with an understanding of the existing wall. Repeated leaks, damaged backing and incomplete flashing details deserve their own scope—not a fresh layer that leaves the cause unresolved.
- Record the condition of each elevation.
- Separate visible damage from an unconfirmed diagnosis.
- Define windows, roof edges and penetrations in the bid.
- Document concealed repairs before the wall is covered.
Your project, from first question to final walkthrough
The Milwaukee
multifamily siding guide.
A complete planning sequence for investigating the wall, choosing materials, comparing bids, securing approvals and coordinating work around residents.
Start with the complete guideBudget with the full scope in view
Compare siding bids
by the complete scope.
Make proposals comparable before choosing one. The same square footage can hide very different assumptions about access, trim and concealed damage.
Measure the exterior.
Use wall area, opening details and trim quantities. Apartment floor area and unit count do not tell you how much siding work the building needs.
Bring omissions into view.
List removal, access, water-control details, permits and protection. Identify which items are included, excluded or still unresolved in each proposal.
Keep unknowns separate.
Compare known scope first. Track concealed-damage allowances and your planning reserve explicitly, with an agreed approval process.
Local details that change the decision
Check Milwaukee permits
for your building type.
The city’s homeowner siding exemption is limited to one- and two-family properties and explicitly excludes condos. Establish the requirements for your exact building and scope before relying on a general exemption.
Historic designation is a separate check. At a locally designated property, exterior work can require a Certificate of Appropriateness even when a building permit is not required.
Sources: City of Milwaukee homeowner guidance and Certificate of Appropriateness procedure.
Check permits and approvals ↗Before you request a proposal
Put these four details in writing.
- Exact municipality and building use.
- Dwelling count, stories and approximate age.
- Removal scope, material changes and any wall alterations.
- Historic status and known hazardous-material findings.
The permit office and project team can give a more useful answer when the proposed work is clearly described. A mailing address alone does not establish jurisdiction.
Go deeper where it matters
Plan for older materials,
residents and closeout.
Older buildings
Lead and asbestos are separate questions.
Resolve assessment, qualifications and the removal scope before ordinary demolition is assumed.
Prepare for older materials ↗Resident coordination
Make the work zone understandable.
Use a resident notice outline and daily handover checklist to coordinate access and changing work areas.
Plan occupied-building work ↗Project closeout
Keep the evidence behind the new exterior.
Organize concealed-work photos, inspection records, warranties and maintenance instructions by building.
Build the handover folder ↗Common questions
Before the first
contractor conversation.
The right starting point is a clear description of the property and the decision you need to make.
Build your project brief ↗Do we need to replace all the siding at once?
Not necessarily. Condition, repeated failures, compatible materials and workable phase boundaries matter more than age alone. Start with a documented assessment, then compare a defined repair, phased replacement and full replacement.
How much does multifamily siding cost in Milwaukee?
A defensible budget needs measured exterior wall quantities and a defined scope. Access, removal, hidden damage, trim and flashing can materially change the total. Our bid worksheet uses your proposal numbers instead of presenting an unsupported local average.
Do Milwaukee’s homeowner permit exemptions cover condos?
The city’s homeowner no-permit list is explicitly for one- and two-family properties, excluding condos. Ask the actual municipality to determine the requirements for your building and proposed work. Historic review is a separate consideration.
Who performs the installation?
Our Wisconsin-based crew performs the siding installation. We work with you on the scope, written estimate and schedule, including phasing and access for occupied buildings.
Do I have to provide my contact details to use the tools?
No. The project brief builder and bid comparison work in your browser. They do not submit your entries. You can print the results and decide when to contact our team.
Bring a better brief to
your siding conversation.
Organize the building details, known issues and next decisions. Then talk with our team about your siding project.